

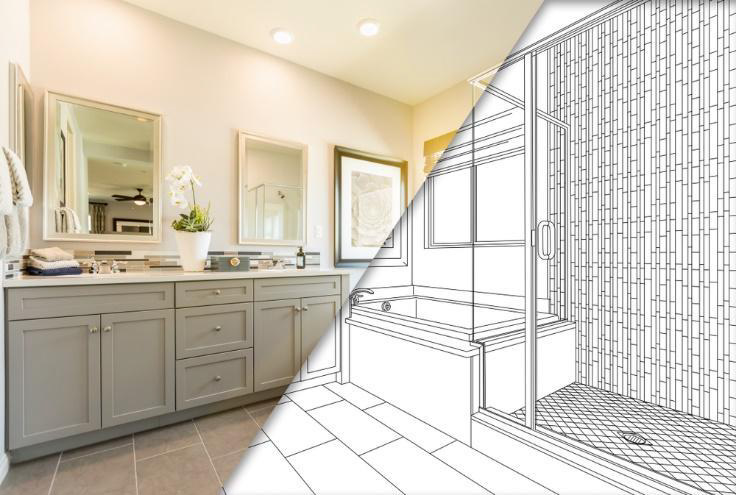
A kitchen or bath remodel usually starts with cabinets, tile, paint colors, and fixtures. Then the flooring decision shows up and affects everything else. That order can create problems. If the floor goes in too early, other trades can damage it. If it goes in too late, transitions, vanity heights, and adjoining room flow may already be locked in. Good planning prevents expensive compromises and helps the finished space feel intentional instead of pieced together.
Start with how the rooms connect
Kitchens and baths do different jobs, but they still need to feel like they belong to the same home. That is why floor planning should begin with transitions, moisture exposure, and the way each room connects to nearby spaces. In many remodels, the kitchen opens into living areas while the bath ties into a hallway or bedroom, so the surface you choose has to work visually beyond the room itself. If you are comparing wood-look options, browsing a laminate flooring selection can help you see how different tones and plank widths affect that overall flow.
Why laminate makes sense for many remodels
Laminate is often a smart fit when homeowners want the warmth of wood visuals without taking on the upkeep concerns that come with more moisture-sensitive materials. In a busy kitchen, that matters. Spills happen, pets run through, chairs scrape, and daily traffic adds up fast. A well-chosen product can handle real life while still giving the remodel a polished look. The goal is not just style on installation day, but performance six months later when routines settle back in.
It also helps to think about scale. Smaller baths usually benefit from cleaner, simpler grain patterns, while larger kitchens can carry more variation without feeling busy. In newer subdivisions and older homes alike, remodels tend to work best when the floor supports the cabinetry rather than competing with it. If your project includes adjacent living spaces, comparing finishes in a hardwood flooring catalog can be useful too, especially when you want to coordinate new materials with existing wood elsewhere in the house.
Plan around moisture, height, and timing
A beautiful floor can still be the wrong choice if the installation sequence is off. Before materials are ordered, it helps to confirm appliance clearances, door swing, toilet flange height, and how the new surface will meet tile or existing rooms. Bathrooms need special attention because small height differences become noticeable quickly at thresholds and around vanities. Kitchens demand the same kind of discipline, especially where islands and dishwasher openings are involved.
Middle Tennessee weather adds another layer to the conversation. Seasonal humidity can influence how materials behave, which is one reason professional measurements and product guidance matter before a remodel gets too far along. In established neighborhoods around Murfreesboro, refinishing existing wood nearby may also be part of the bigger plan. When that is on the table, it helps to understand what is involved in restoring older wood floors so the new work and existing surfaces feel coordinated rather than mismatched.
Make the finished remodel feel consistent
The best kitchen and bath updates do more than replace old materials. They create continuity from one room to the next. That means looking at undertones, trim color, natural light, and how the flooring will read against countertops and wall paint at different times of day. A sample that looks perfect under showroom lighting may feel completely different once it is next to your cabinets at home. Consistency usually comes from comparison, not guesswork.
If you are planning a remodel in Murfreesboro and want help narrowing down materials, scheduling a free flooring estimate is a practical next step. It gives you a chance to evaluate options with your room layout, adjoining surfaces, and long-term goals in mind before final decisions are made.
