

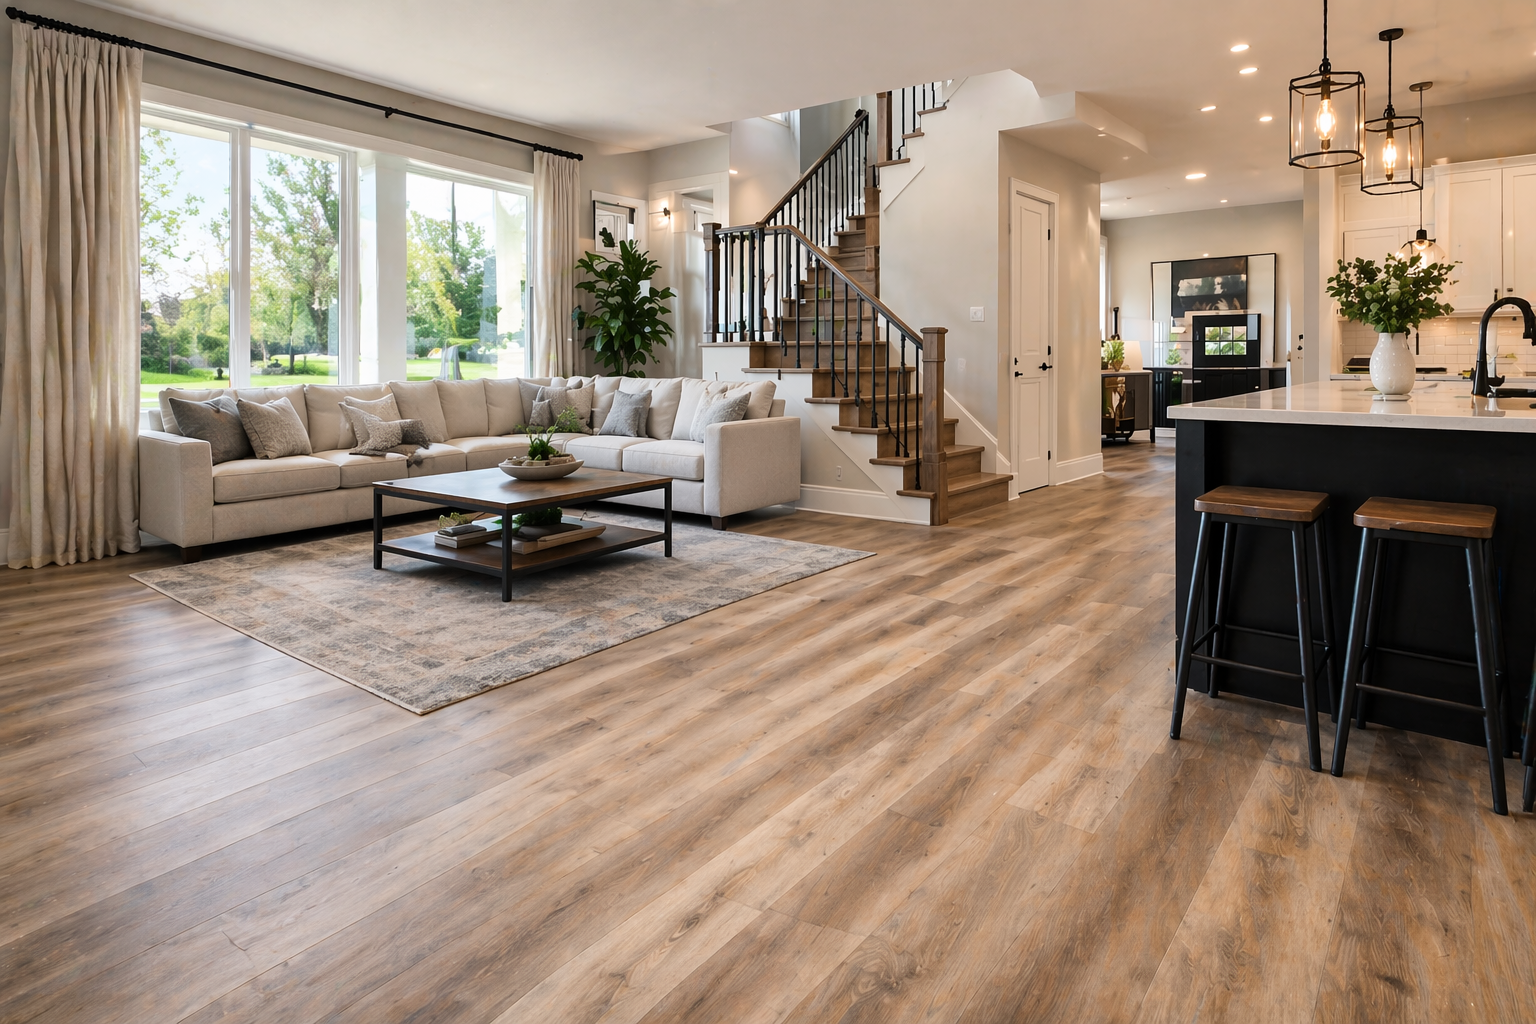
Open-concept homes feel spacious for a reason: your eye can move freely from one area to the next. But that openness also makes every flooring decision more visible. When the shift between the kitchen, dining area, and living room feels abrupt, the whole layout can seem chopped up instead of connected. The goal is not to make every surface identical. It is to create visual rhythm so each zone has a purpose without breaking the flow.
Start with the sightline, not the room label
One of the biggest mistakes in an open layout is choosing materials room by room without considering how they look together from a distance. In a single glance, you may see the entry, hallway, great room, and part of the kitchen all at once. That means tone, plank width, grain variation, and finish matter just as much as the material itself. When homeowners compare options in our hardwood catalog, it often helps to think about what will stay consistent across the main sightline first, then decide where contrast actually adds value.
This is especially true in fast-growing neighborhoods around Murfreesboro, where many homes have large shared living spaces and builder-grade finishes ready for an upgrade. A floor that looks beautiful in a sample can still feel busy once it stretches across several connected areas. Cohesion usually comes from restraint, not from adding more variety.
Use transitions to guide movement, not interrupt it
A transition should solve a problem quietly. If two surfaces meet, the change needs to feel intentional rather than like an afterthought. Sometimes that means minimizing the threshold so the eye barely notices it. Other times it means using a clean border or a planned direction change to signal a functional shift, such as moving from a formal dining space into a more casual family area.
This is where layout matters as much as product choice. Running planks in the same direction through the main living areas often makes the space feel larger and calmer. If you want a similar look with a different performance profile, our laminate selection can be worth exploring, especially for households that want durability without giving up a wood-inspired appearance. The best transition is usually the one that supports how the home is used every day.
Know when contrast helps
Open concept does not have to mean one uninterrupted field of the same surface from wall to wall. In fact, a thoughtful contrast can make a home feel more finished. The key is to repeat at least one visual element so the change feels related. That could be a shared undertone, similar plank scale, or a finish level that keeps one surface from overpowering the next.
In Rutherford County, that balance matters because homes range from newer construction to older properties with existing character that owners want to preserve. If you are blending new wood with floors that already have history, our hardwood refinishing service can help create a closer match in tone and sheen. That kind of adjustment often does more for continuity than replacing everything at once.
Think beyond the product sample
A small board does not show how light moves across a full room, how cabinets affect color perception, or how one material will relate to the next space by late afternoon. Good planning accounts for all of that. Before settling on a choice, it helps to look at installed work, not just isolated samples, so you can judge scale, variation, and the way transitions read in real homes. Seeing our recent work can make it easier to picture what a cohesive layout actually looks like in practice.
When the flooring is planned as part of the whole view, open-concept spaces feel calmer, more polished, and easier to live in. If you're weighing options for a home in Middle Tennessee, the best next step is to schedule a free estimate.
